
Drawn to scale
Every line drawn accurately from the dimensions on your sketch, at the scale you need.
We can draw almost anything from what you send us: a hand sketch, a PDF, a photo or old paper plans. Clean, scaled CAD drawings in PDF and DWG, for private clients and businesses across London and the UK.
Quality drawings at a fair price. Your quote usually arrives within a few hours.
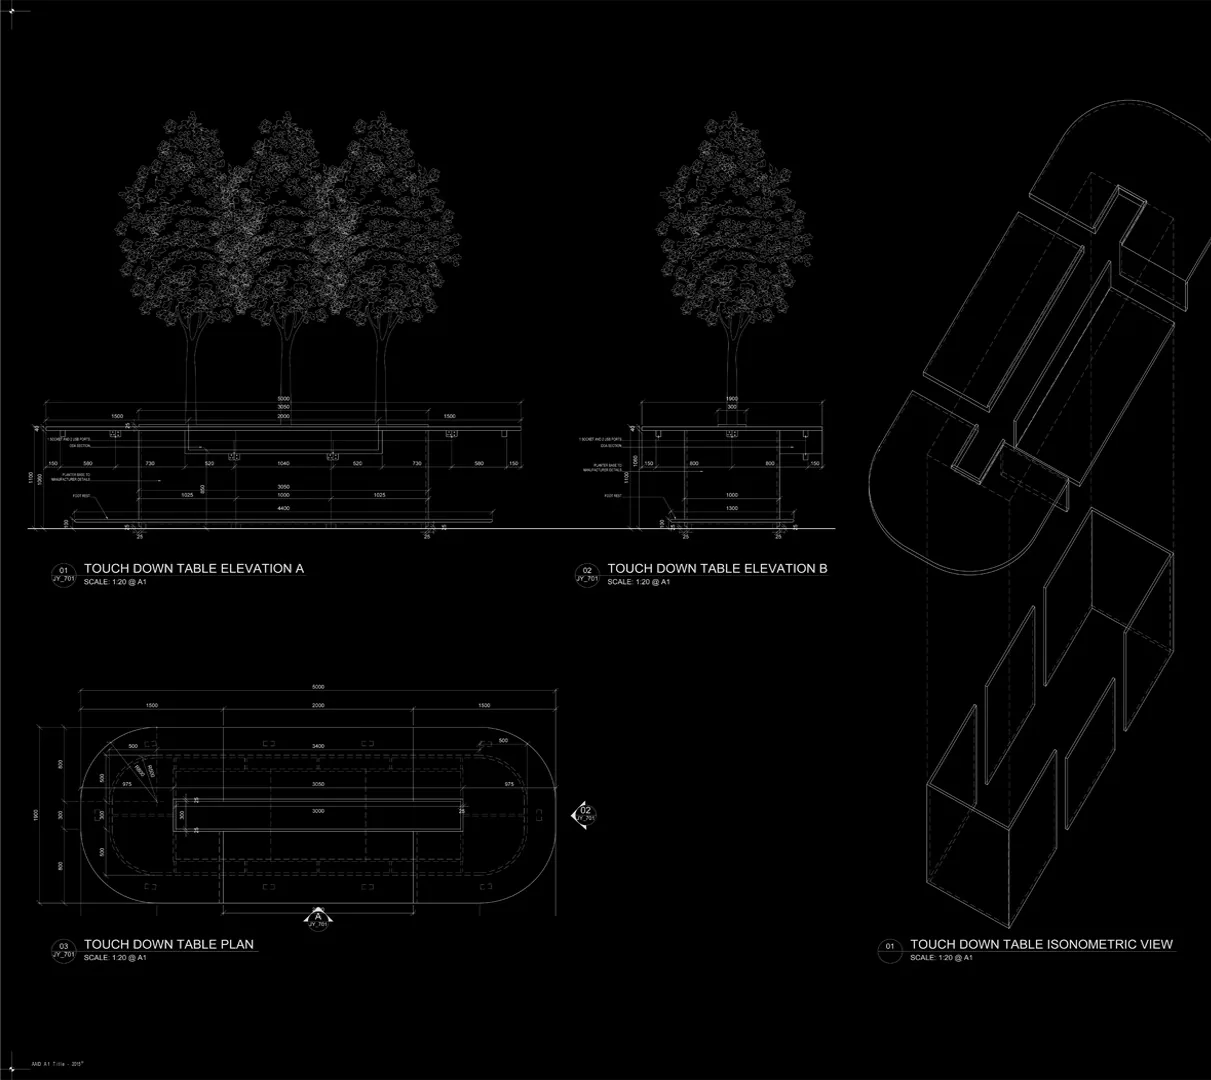
If you can sketch it, photograph it or measure it, we can draw it. A few of the things we draw:
Every line drawn accurately from the dimensions on your sketch, at the scale you need.
Whatever your sketch shows, from a single piece of furniture to a whole building.
If something is missing or doesn’t add up, we list it before we start, so nothing is guessed.
Tidy, consistent CAD files that are easy for anyone to keep working on.
For practices and businesses: from one drawing to regular overflow work, drawn to your template, layers and title block.
A PDF to print or share, and a DWG for any CAD software. Other formats on request.
Homeowners, makers and anyone with an idea: your sketch turned into a proper drawing you can share, price or build from.
Sketches from site turned into clear drawings to show your clients.
Concept sketches, mark-ups and overflow drafting, to your CAD standards.
A photo or scan of each sheet, with all the dimensions you have written on it.
The room or building, and at least one dimension we can rely on to set the scale.
File types, paper size and scale, and your CAD template or title block if you have one.
Not sure you have everything? Send what you have and we’ll tell you what’s missing.
Need an extra pair of hands every month? Book regular drafting time with an experienced technician, for as many days as your workload needs.
No. We can draw almost anything you can sketch, photograph or measure: furniture, gardens, exhibition stands, equipment layouts and more.
No. As long as the dimensions are written on it, we draw everything to scale from those.
We list what’s missing before we start, so you can measure it. Nothing gets guessed.
Yes. Send your template, layer list and title block and we’ll follow them.
PDF and DWG as standard. DXF and other formats on request.
A photo is enough to start. Get your quote, usually within a few hours.