
Space planning and test fits
Furniture layouts and occupancy studies that show what fits, before you commit to a space or a design.
Space planning, fit-out drawing packages and joinery details for offices, retail and hospitality, from early test fits to tender and construction. For architects, designers, contractors and businesses across London and the UK.
Quality drawings at a fair price. Your quote usually arrives within a few hours.
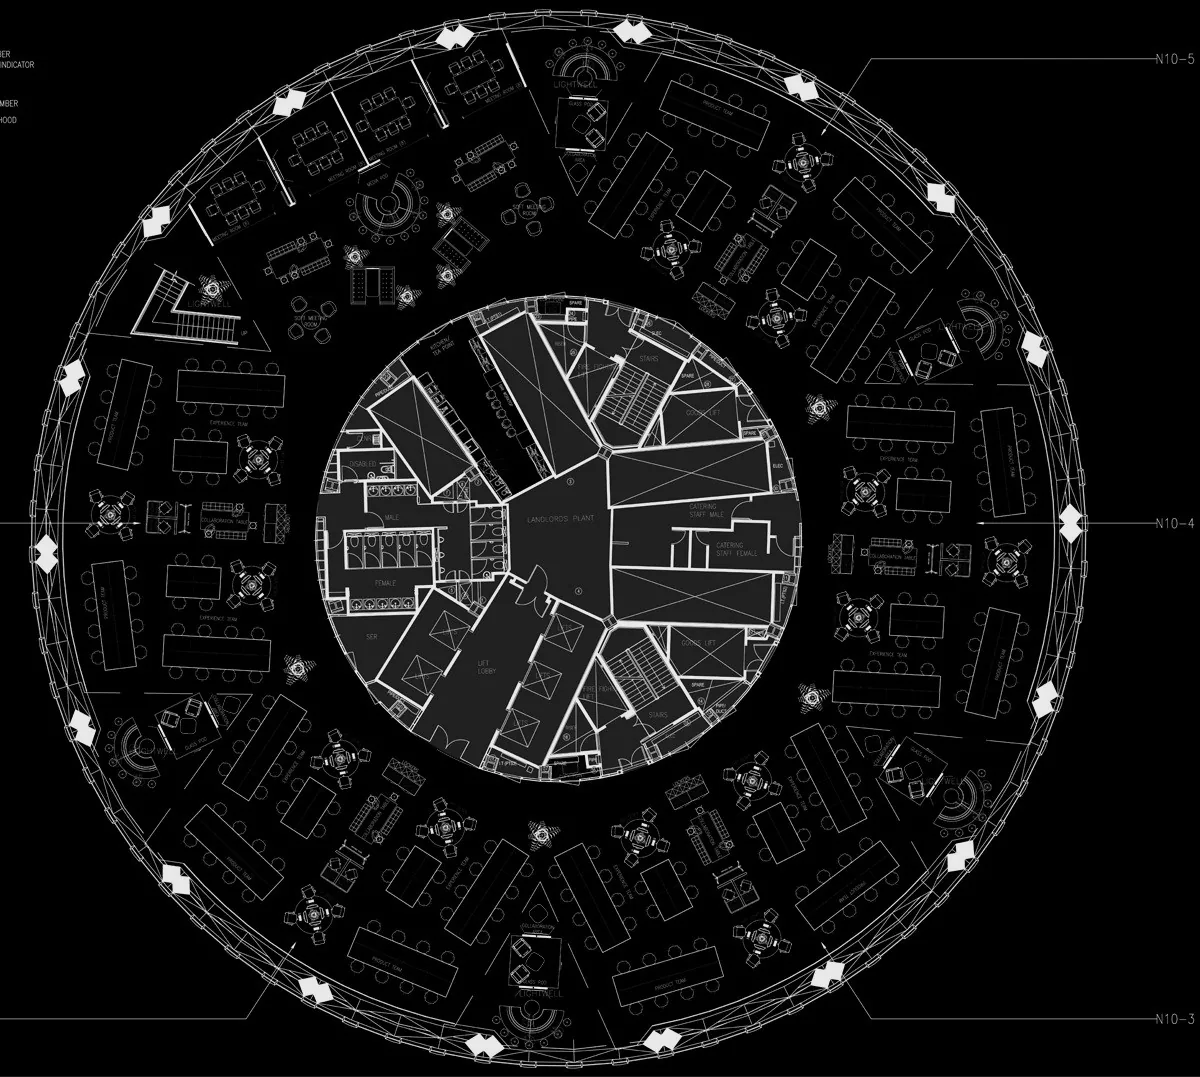
Furniture layouts and occupancy studies that show what fits, before you commit to a space or a design.
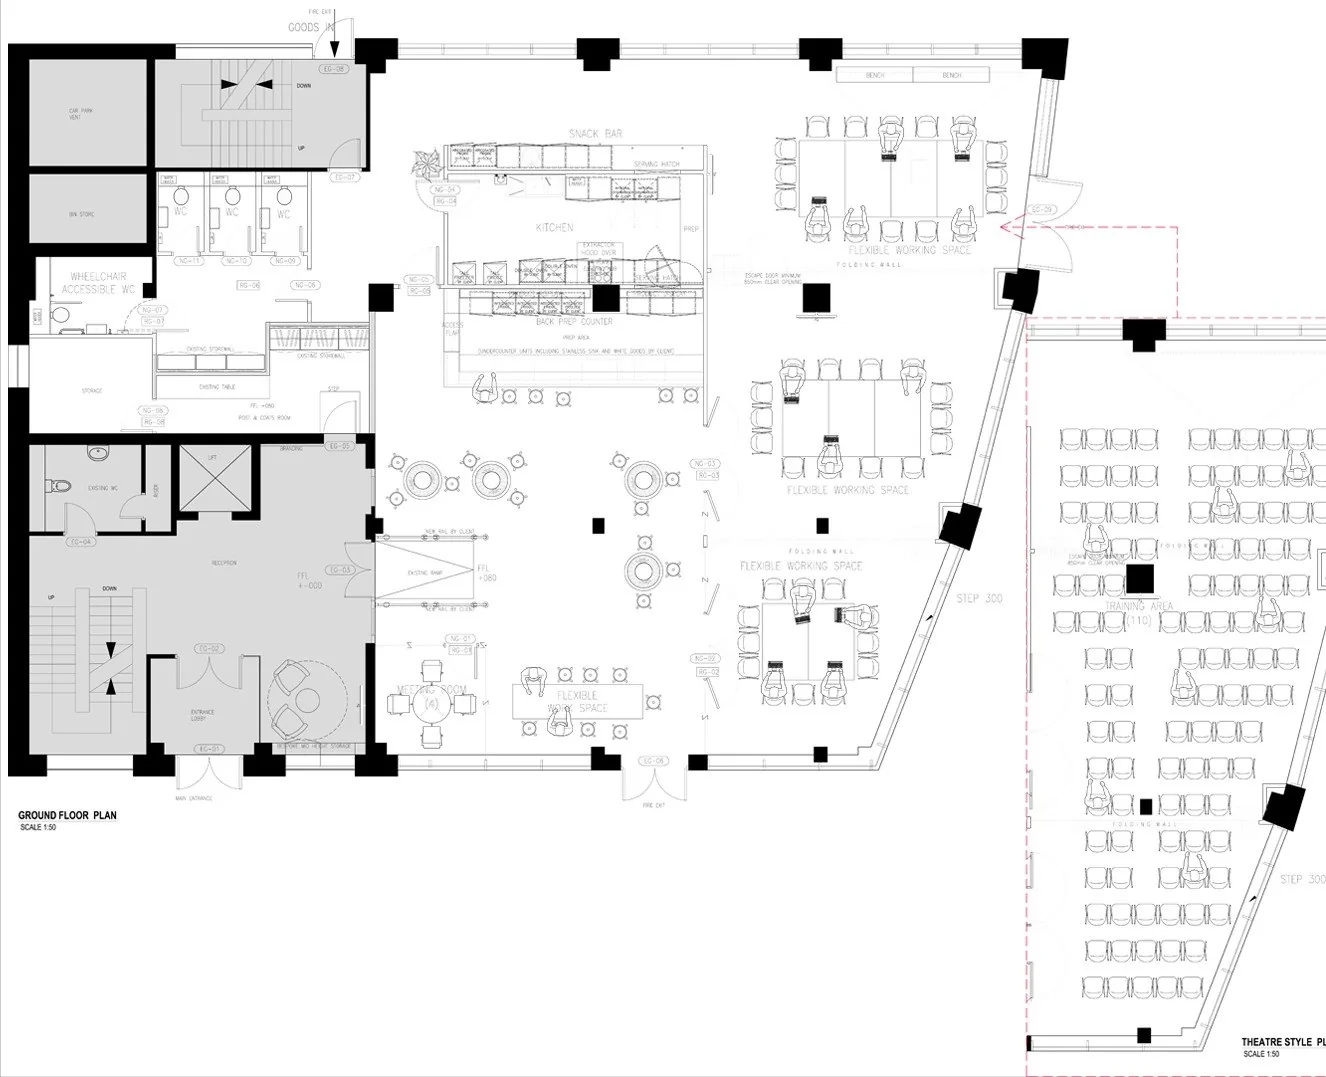
Clear, dimensioned plans of walls, doors, furniture and fixtures, floor by floor.
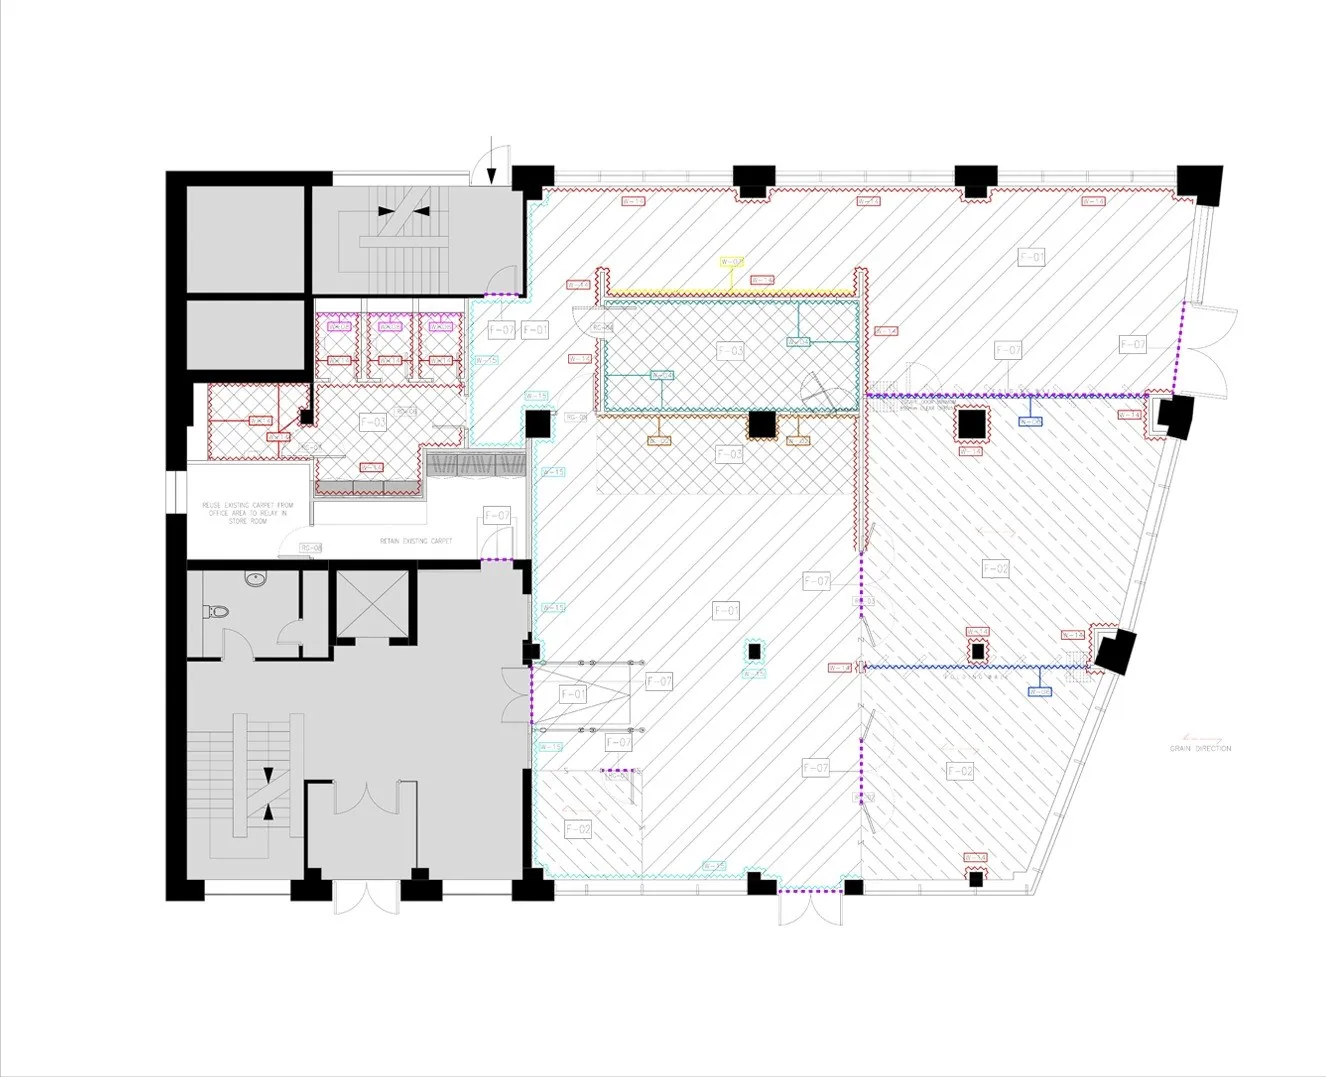
Floor and wall finishes with setting-out, references and schedules.
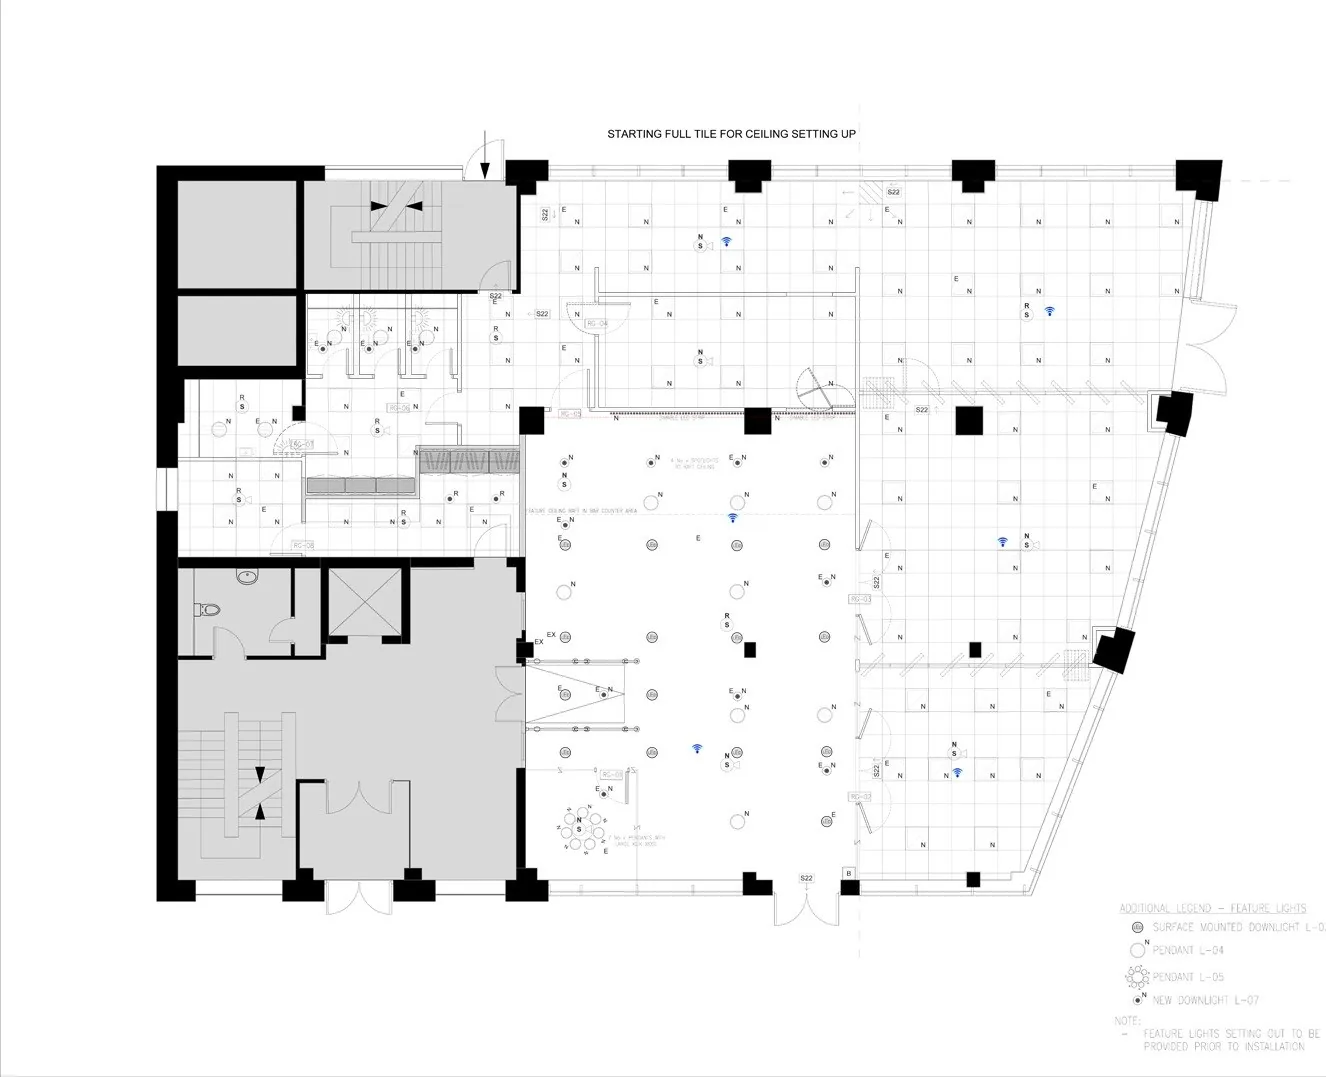
Reflected ceiling plans and small power and data layouts, coordinated with your engineers’ design.
Reception desks, bars, display units and bespoke details, drawn for your joiner.
Coordinated sets with drawing numbers and revisions tracked, ready for tender and site.
Extra drafting capacity for busy periods, working to your standards.
Space plans to win the job, then the drawings to price and build it.
Test fits that show how a space works for your team before you sign.
Floor plans in CAD or PDF, or a measured survey of the space.
Headcount, rooms and areas needed, and any design intent or mark-ups.
Stage, drawing list, deadline, and your CAD template and title block if you have them.
The first row is part of one office and bar fit-out package. Client details removed.
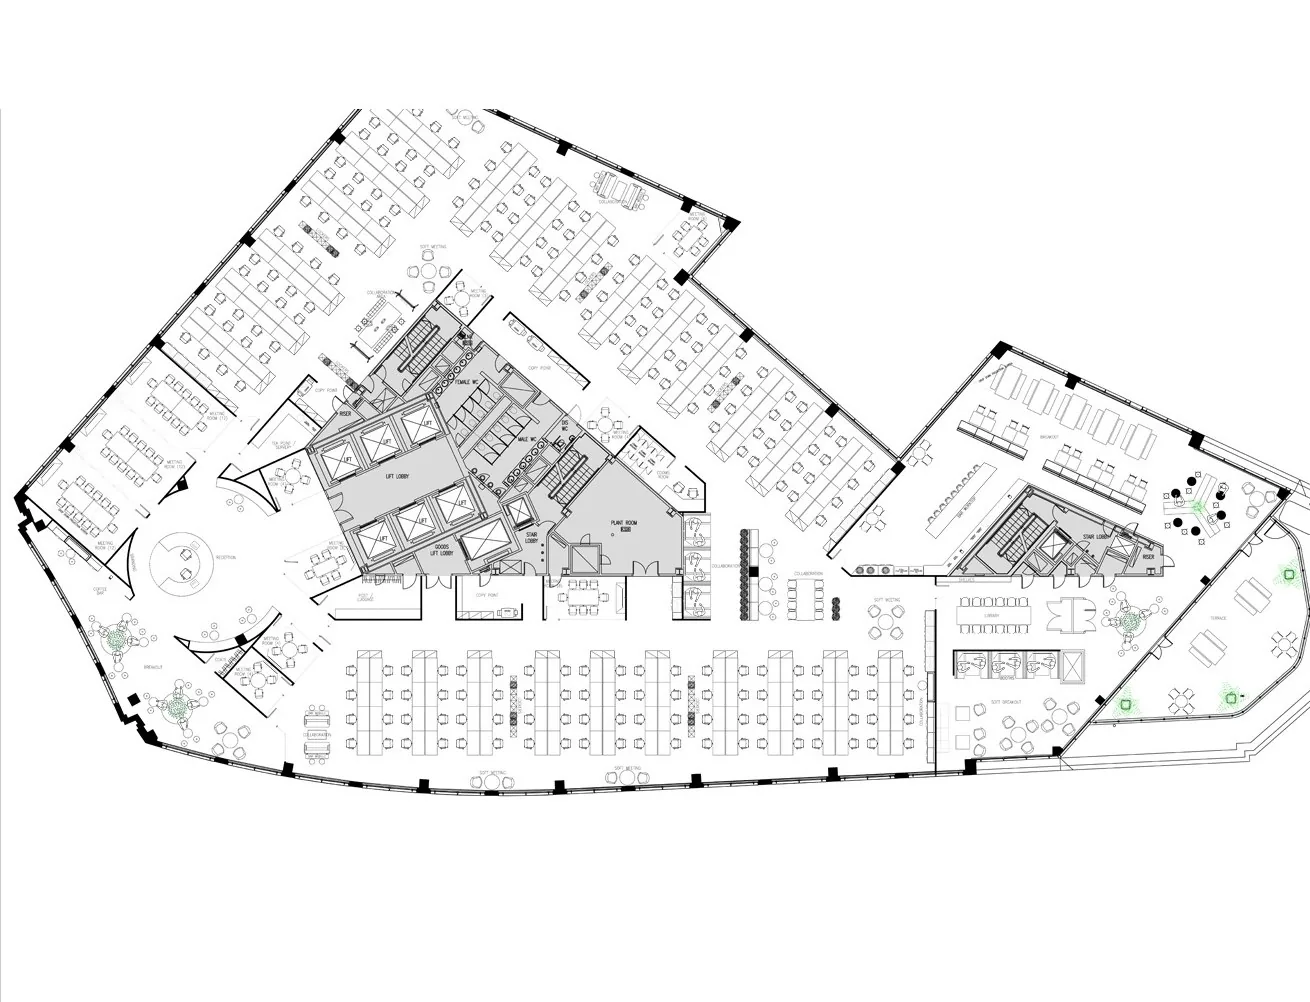
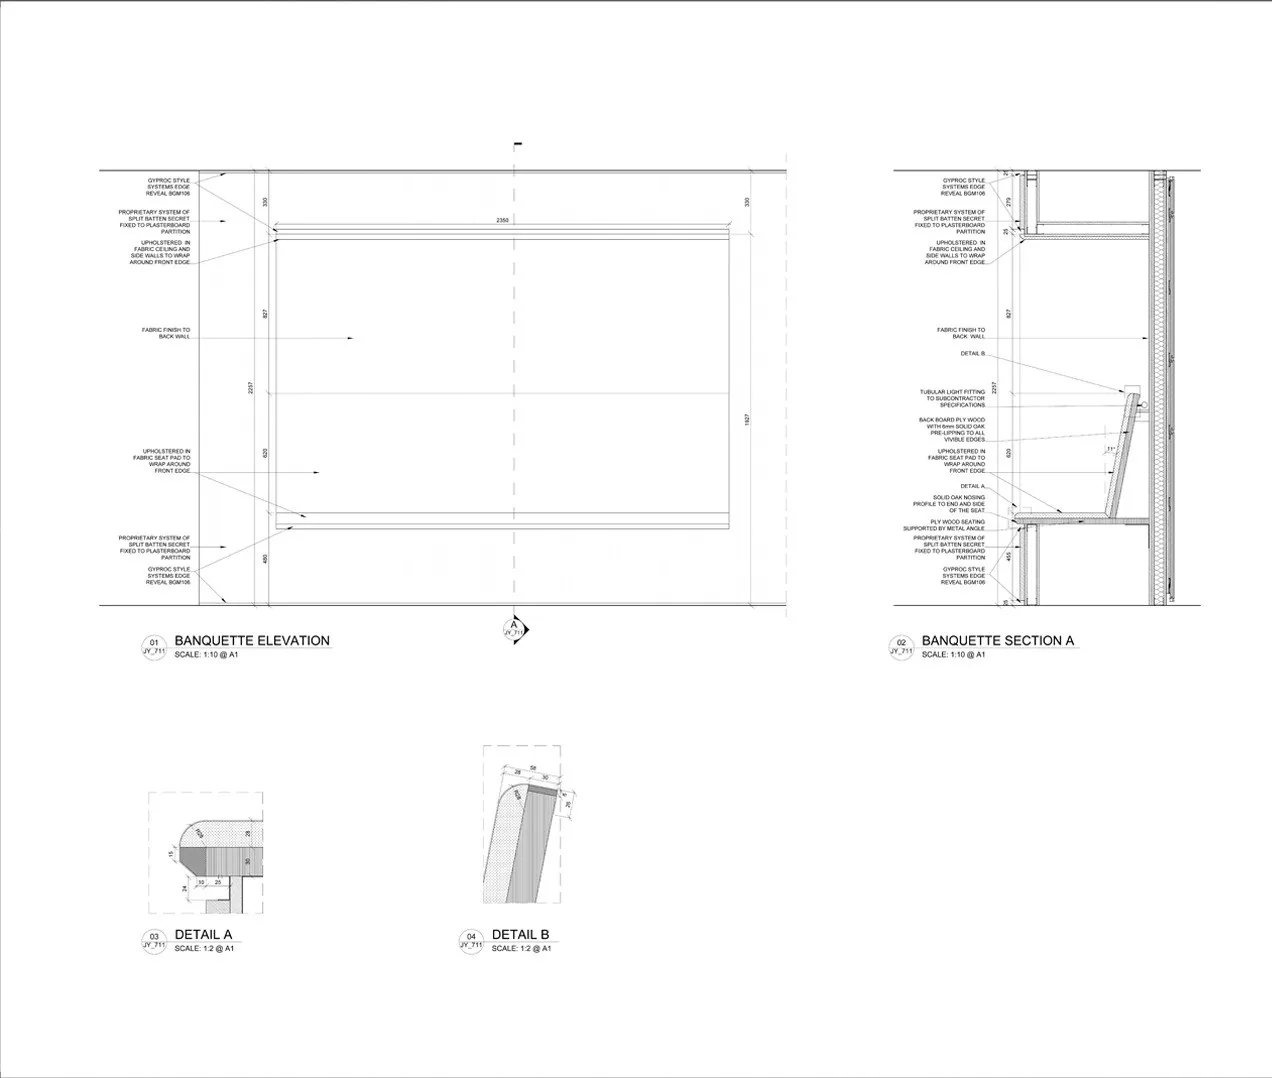
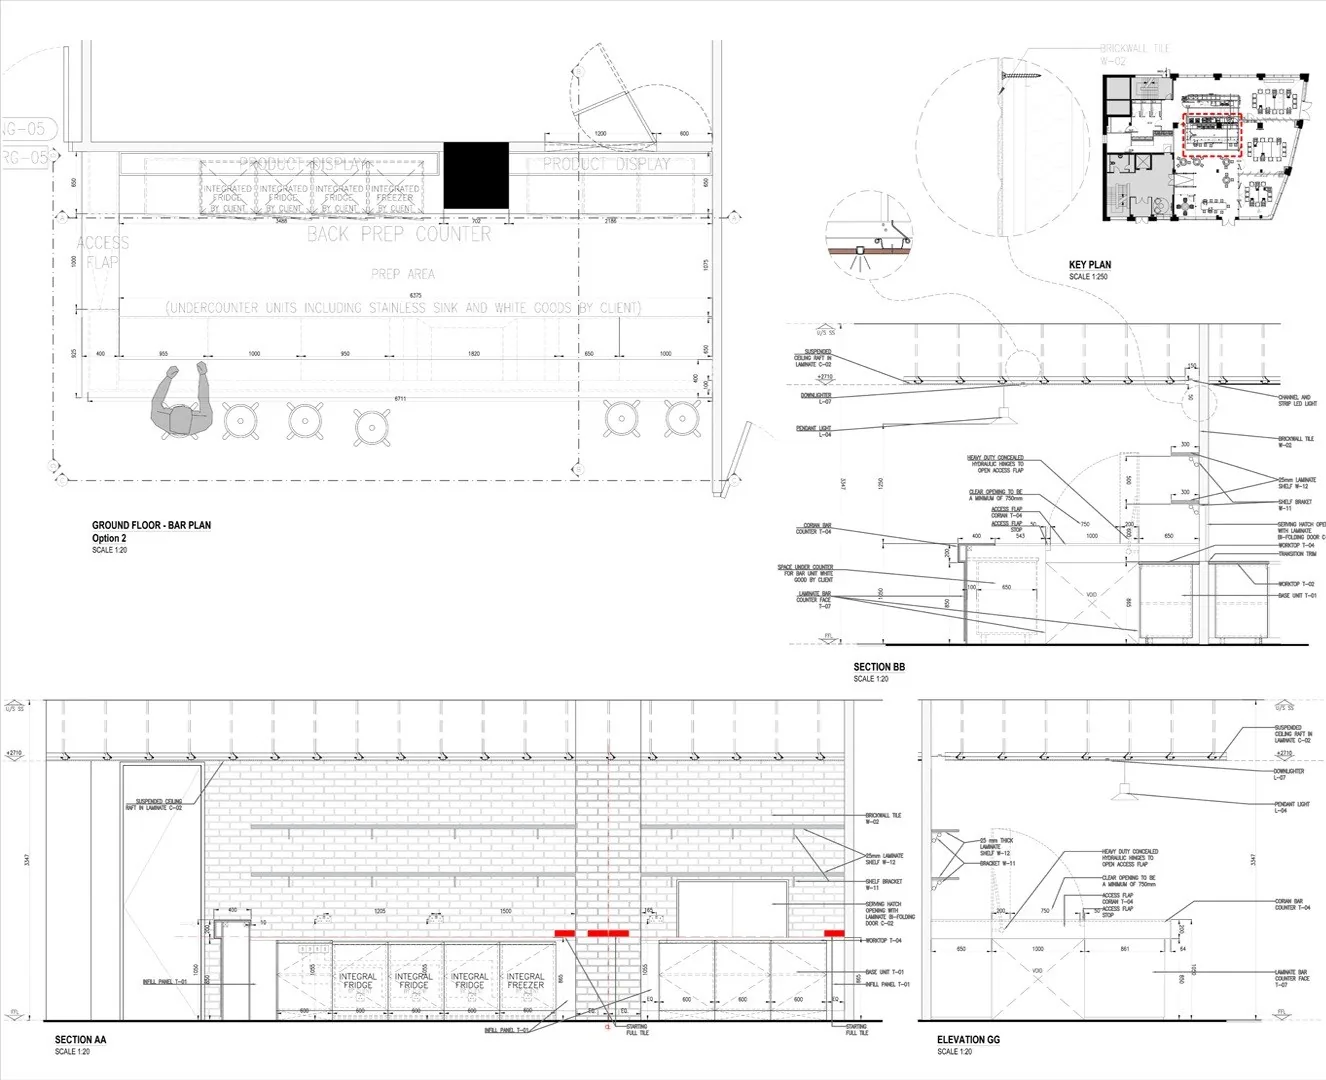
For architects, designers and fit-out contractors with a steady flow of projects: regular drafting time with an experienced technician, without adding to your team.
Yes. Send your template, layers and title block and every drawing will follow them.
Yes. We prepare coordinated sets with drawing numbers and revisions tracked, ready to issue.
No. We show positions and setting-out on our drawings, coordinated with the design from your engineers.
Yes. A test fit shows how many desks, rooms and facilities a space can take, so you can compare options.
Send your plans and brief and get your quote, usually within a few hours.