
Floor plan to scale
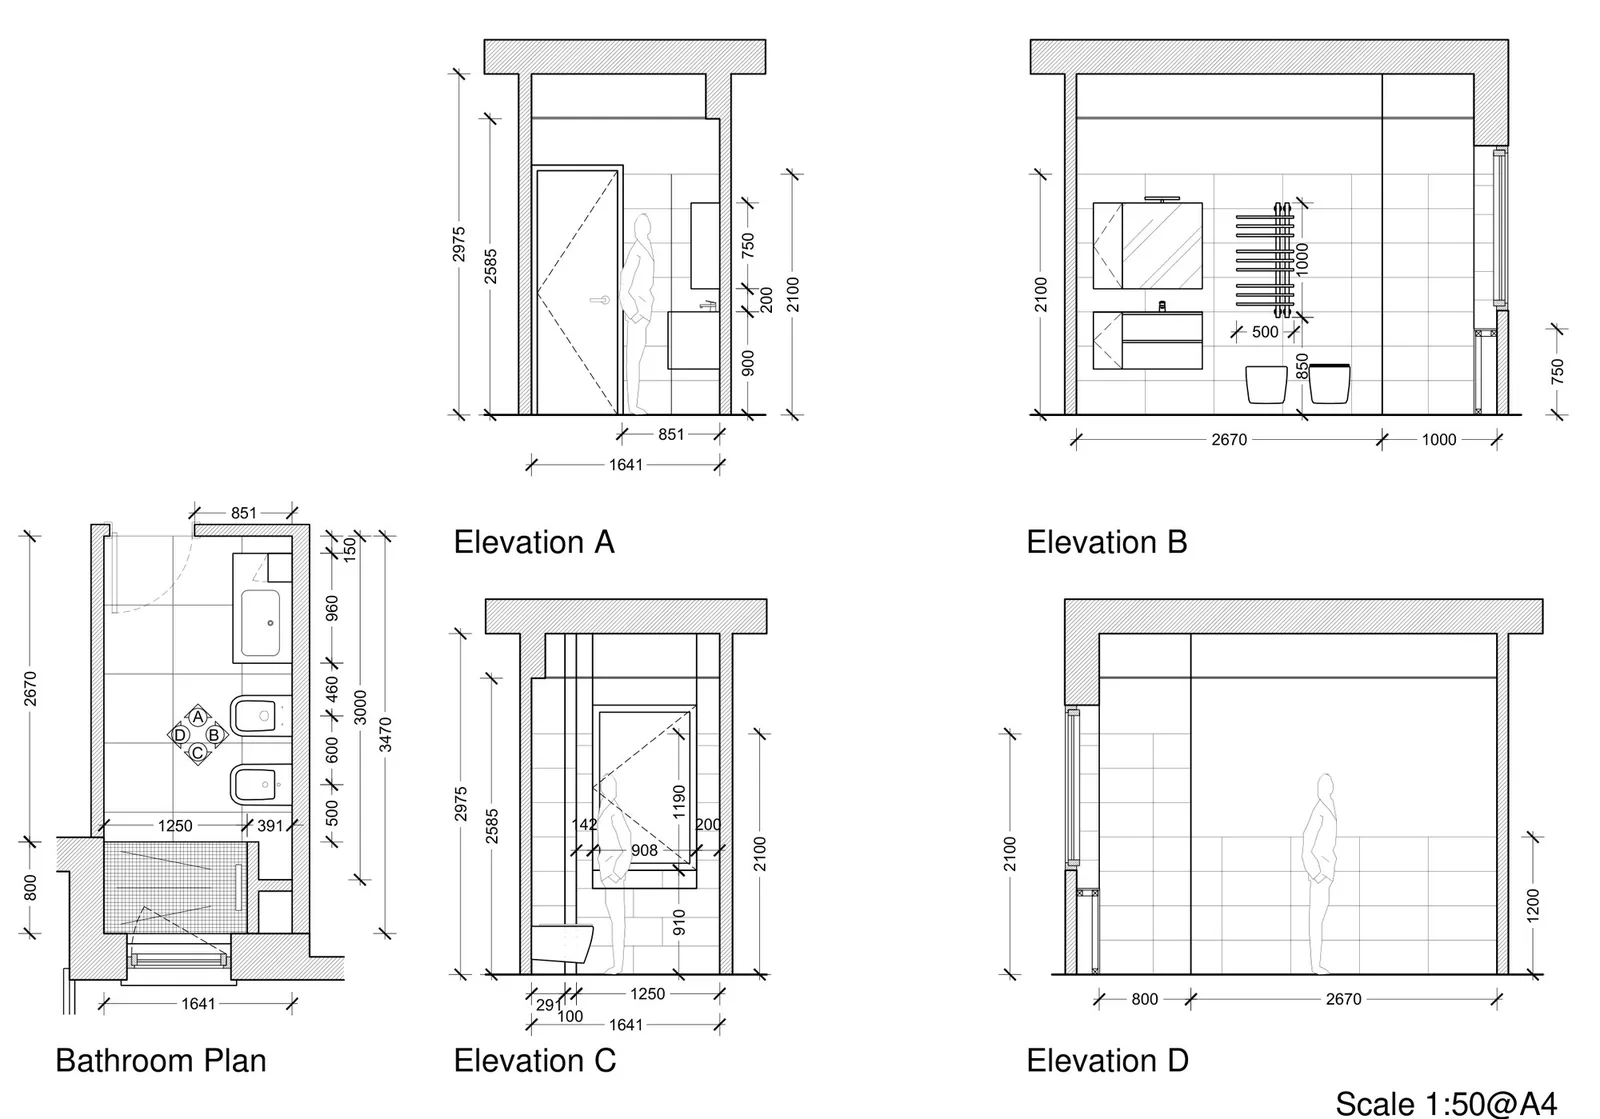
Every wall, door and window dimensioned, with units, appliances or sanitaryware drawn in place.
Measured CAD layouts, elevations, tile setting-out and electrical plans for kitchens, bathrooms and whole interiors, ready for your fitter, supplier or electrician. Fully online, across London and the UK.
Quality drawings at a fair price. Your quote usually arrives within a few hours.
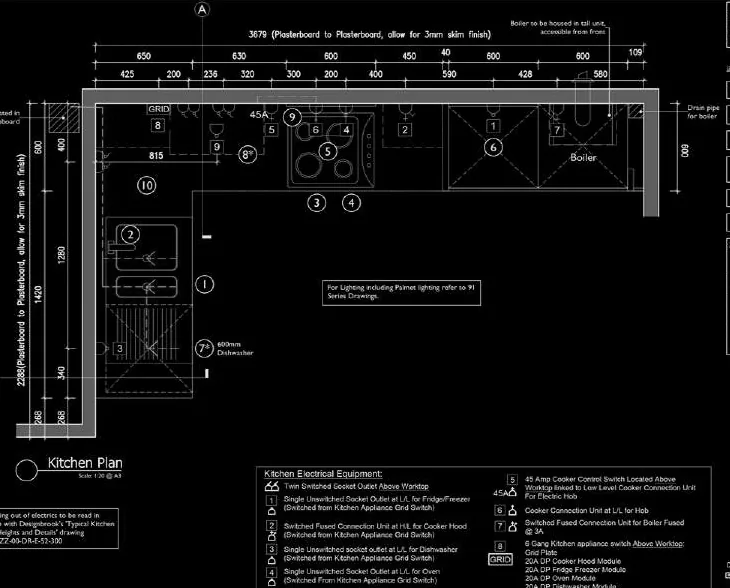
Every wall, door and window dimensioned, with units, appliances or sanitaryware drawn in place.
Each wall drawn flat, showing units, worktop heights, tiling and fittings.
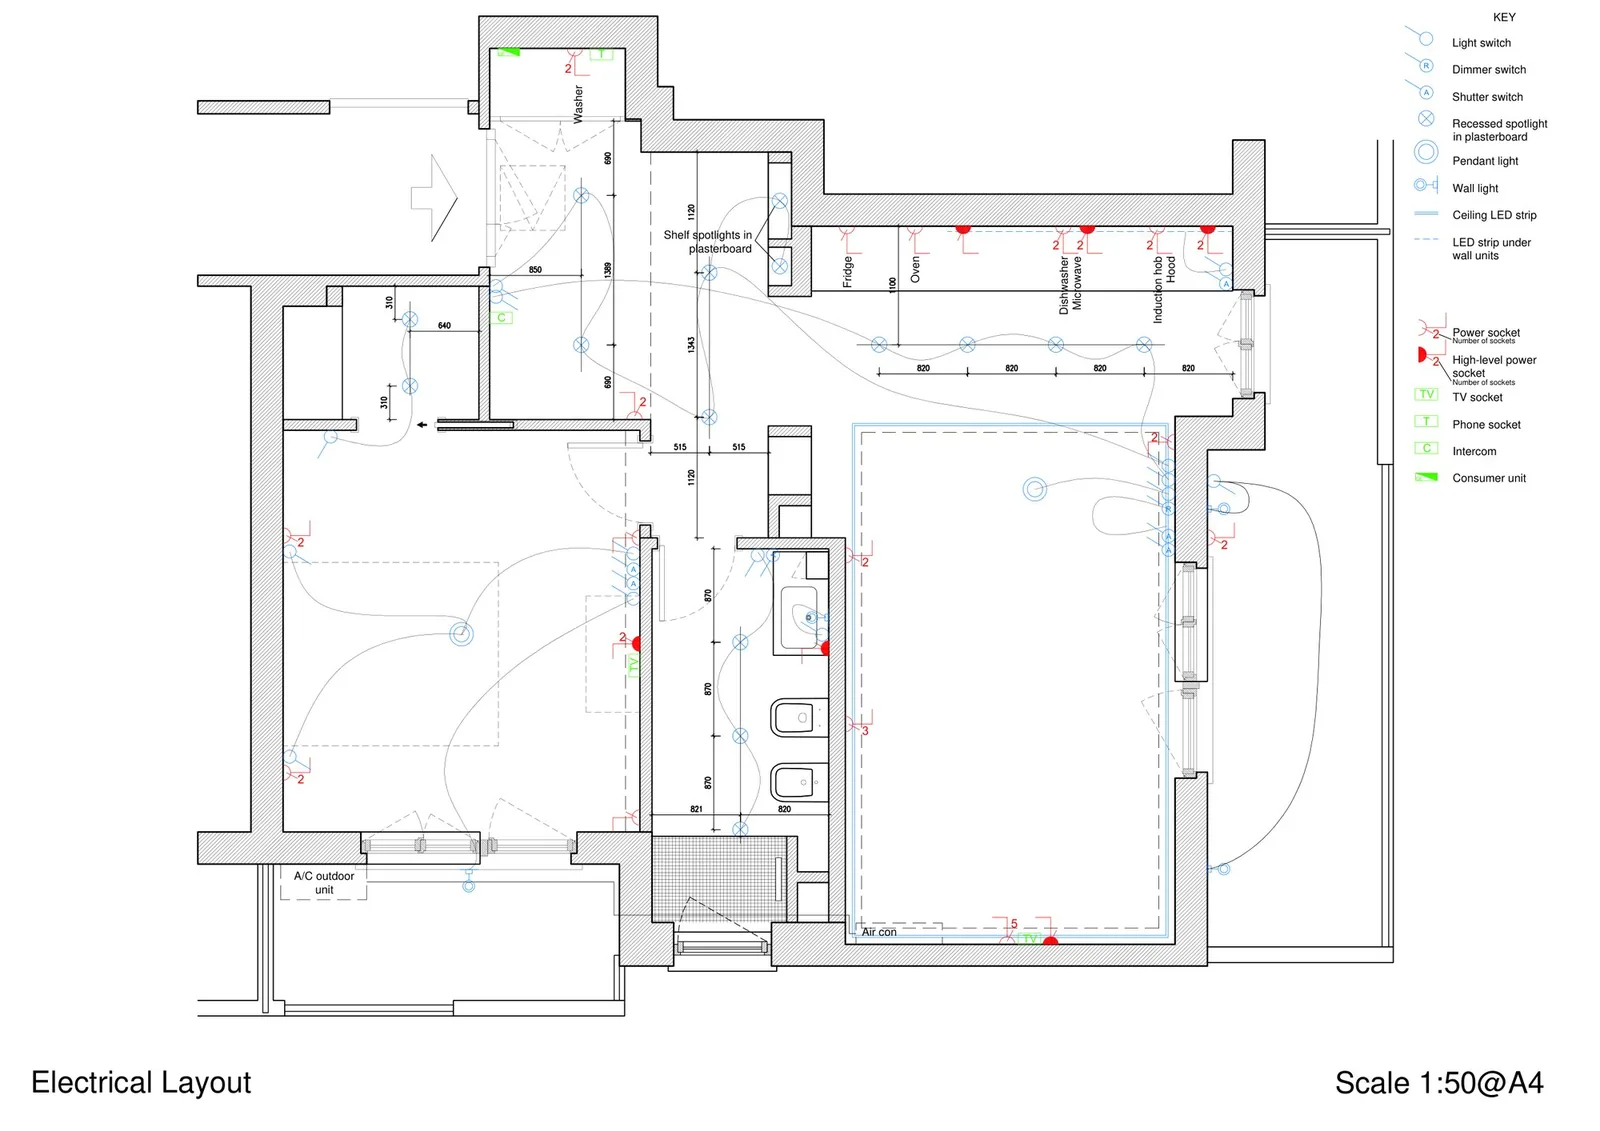
Sockets, switches, lighting and appliances positioned room by room, plus water and waste points, so your electrician and plumber know where everything goes.
Not sure what fits? We can draw more than one layout, so you can compare before you buy.
A PDF to print or share, and a DWG file for your designer or supplier’s CAD software.
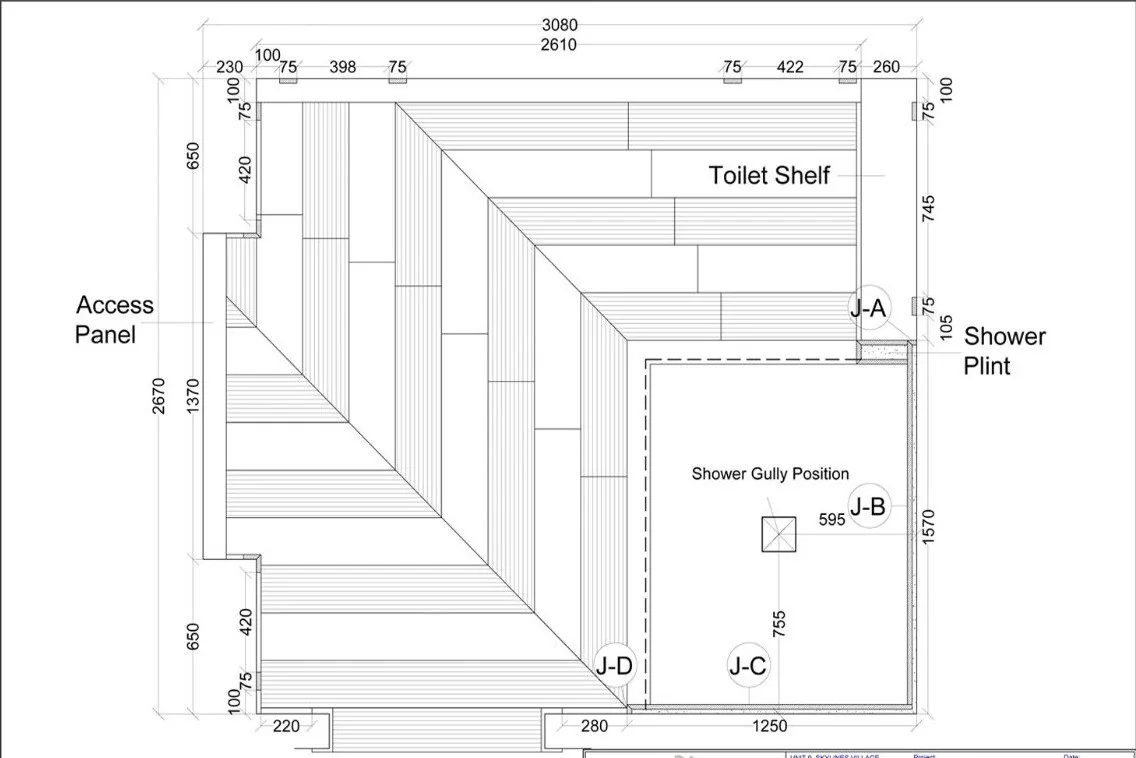
Floor and wall tile layouts, with start points and cuts planned so the tiles line up neatly.
Planning a new kitchen or bathroom and want to see it properly before you buy.
Need clear drawings to price the job and show your client.
Need extra drafting help with layouts, elevations and tile setting-out.
A sketch, PDF or DWG with all dimensions, including door and window positions and anything else relevant: radiators, boiler, soil stack, sockets.
Every wall and corner of the room, taken in good light.
A description or rough sketch of the new design, or photos of what you like.
Not sure you have everything? Send what you have and we’ll tell you what’s missing.
Bathrooms, tiling and electrics from recent projects. Client details removed.
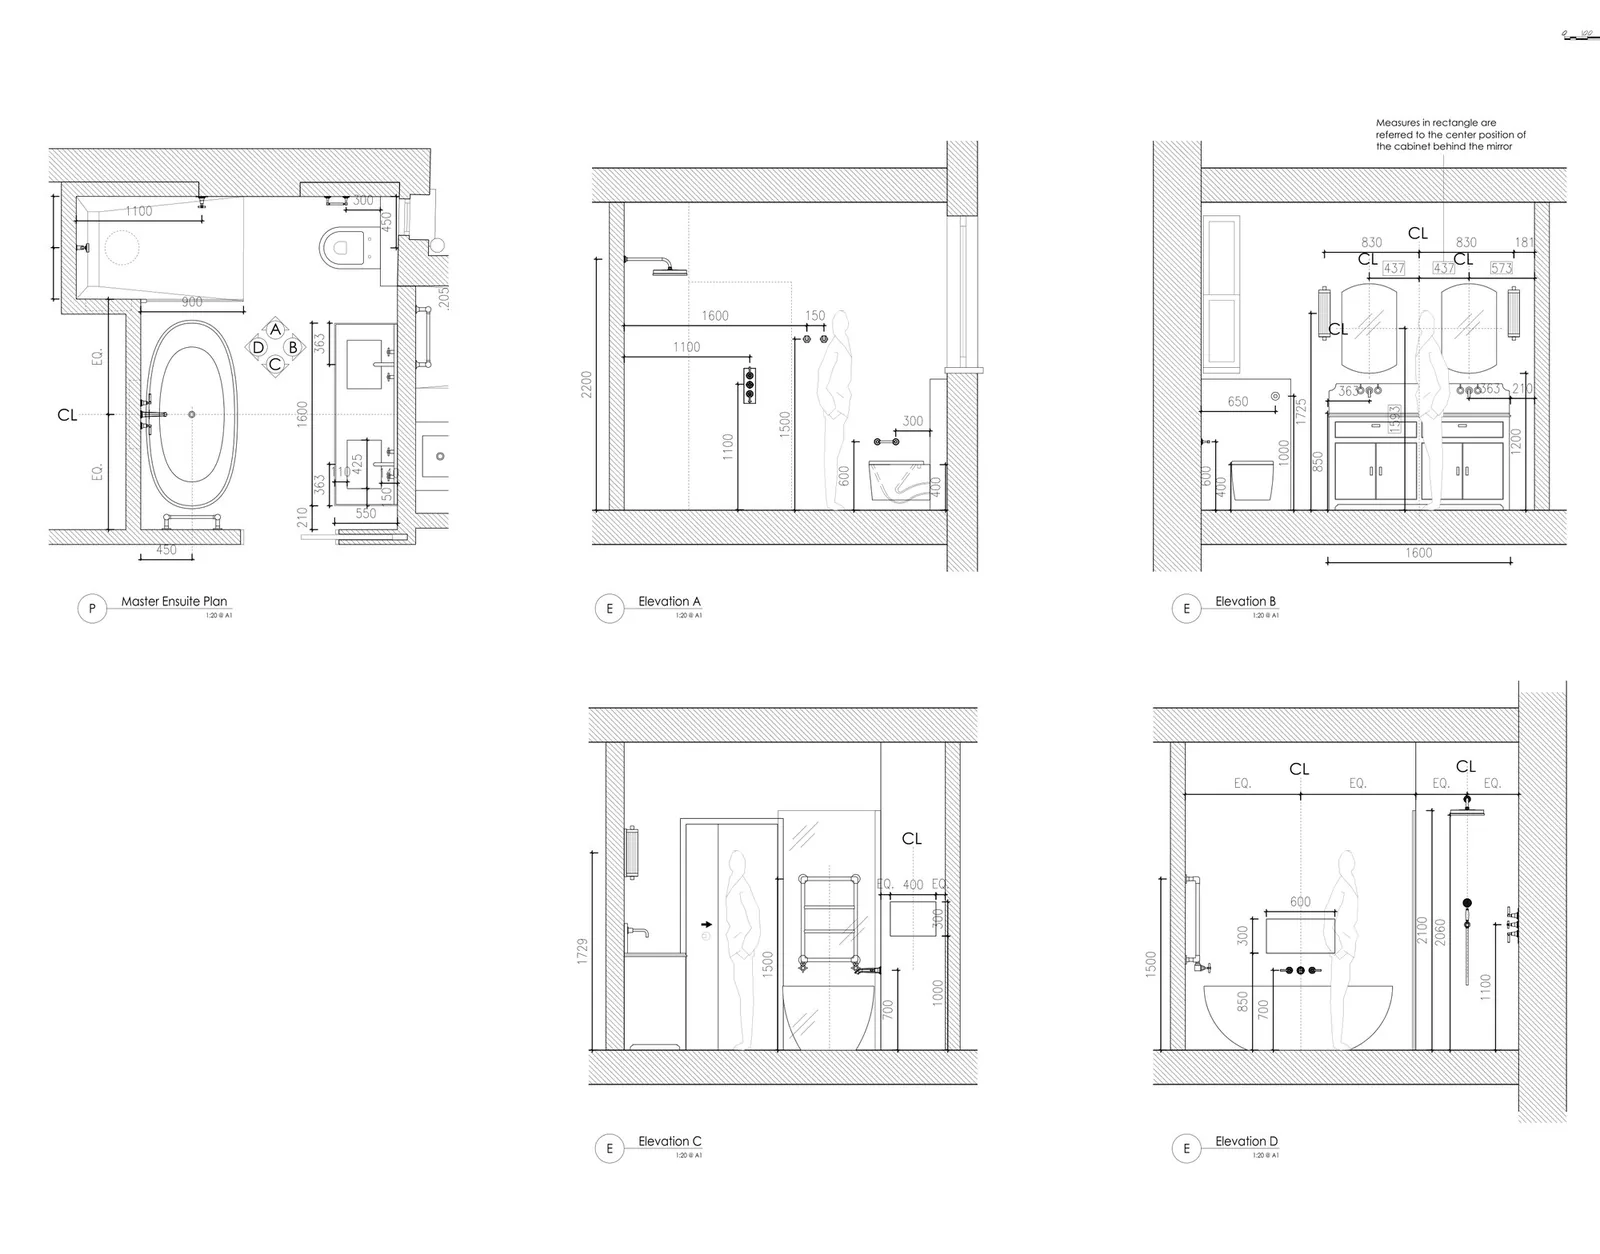
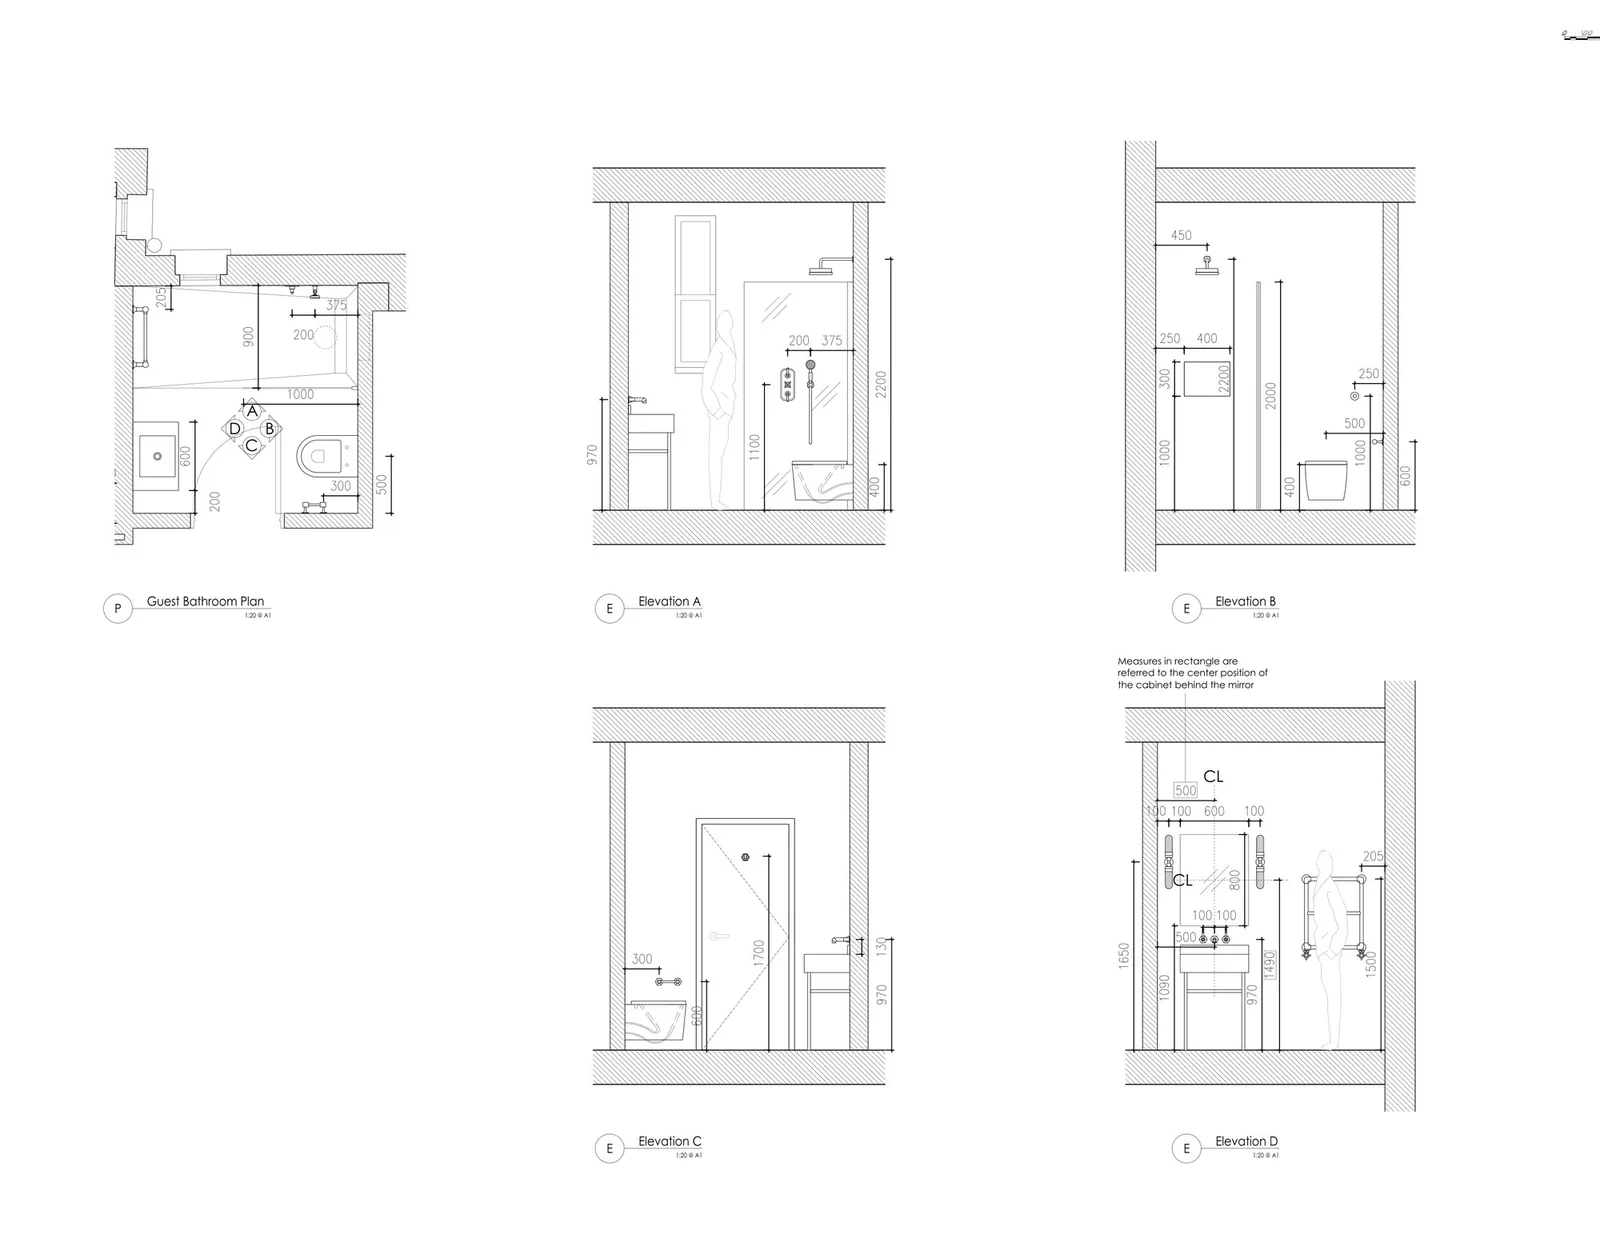
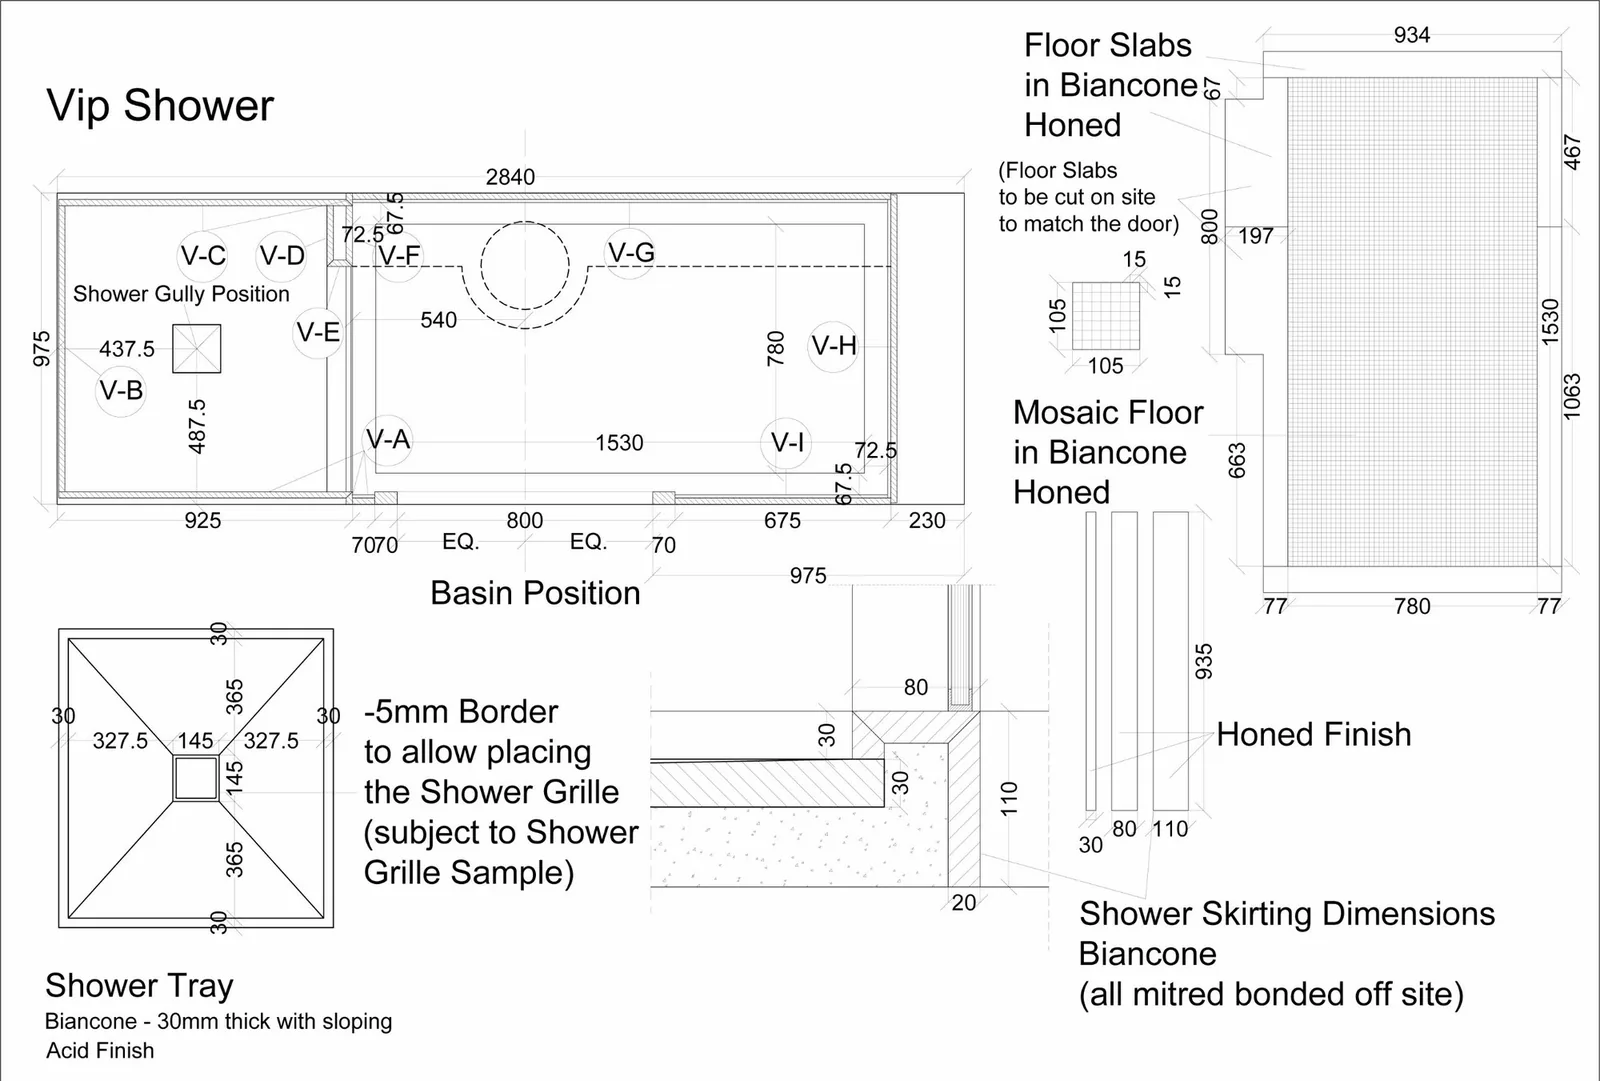
No. We produce the drawings only, so you’re free to choose any supplier, fitter or builder.
Yes. Most jobs start from a sketch with measurements and a few photos. We’ll tell you if anything is missing.
Yes. You get a PDF to print or share, and a DWG file for anyone working in CAD.
No. Everything is done online, so there’s no travel cost in your price.
Send your measurements and photos and get your quote, usually within a few hours.